
Price Reduction
Address
3541 Redbud Flower Trail, Prairie Ridge, TX
Price
$ 409,900
Property Attributes
- MLS#21270220
- TypeSingle Family
- Listing Status Active
- CountyELLIS
- CityPrairie Ridge
- NeighborhoodPrairie Rdg Ph 7
- Zip76084
- StyleSingle Family Residence
- Year Built2024
- Taxes$ 10260
- Price$ 409,900
- Bedrooms3
- Full Bathrooms2
- Half Bathrooms0
- Sqr Footage1890
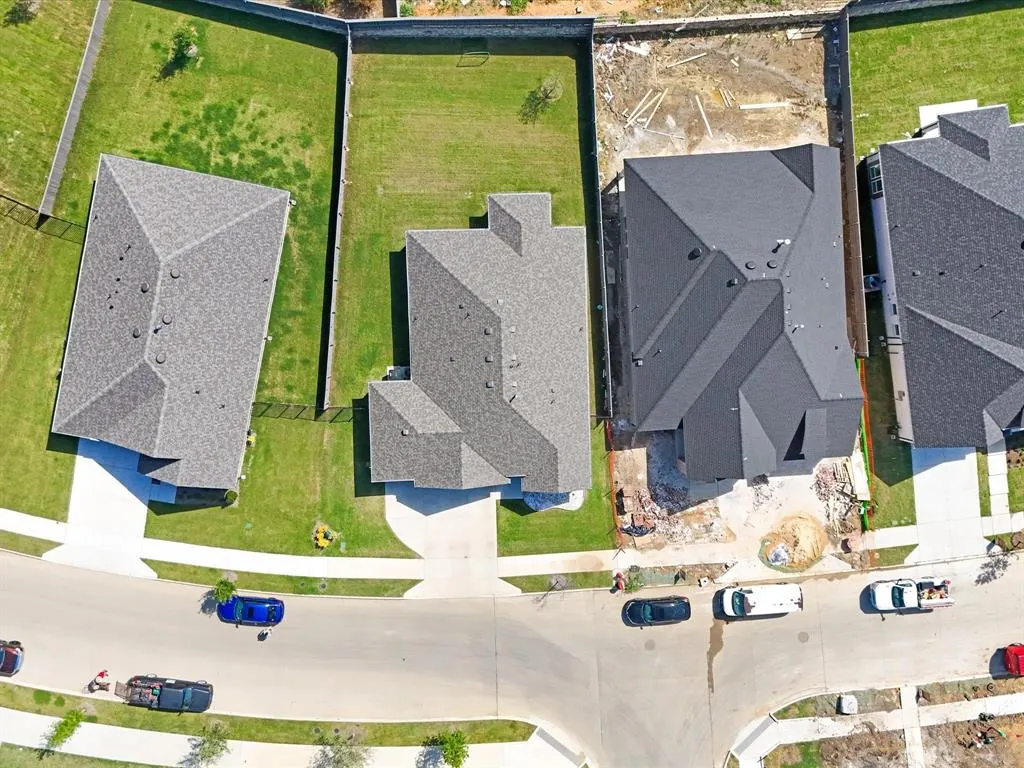
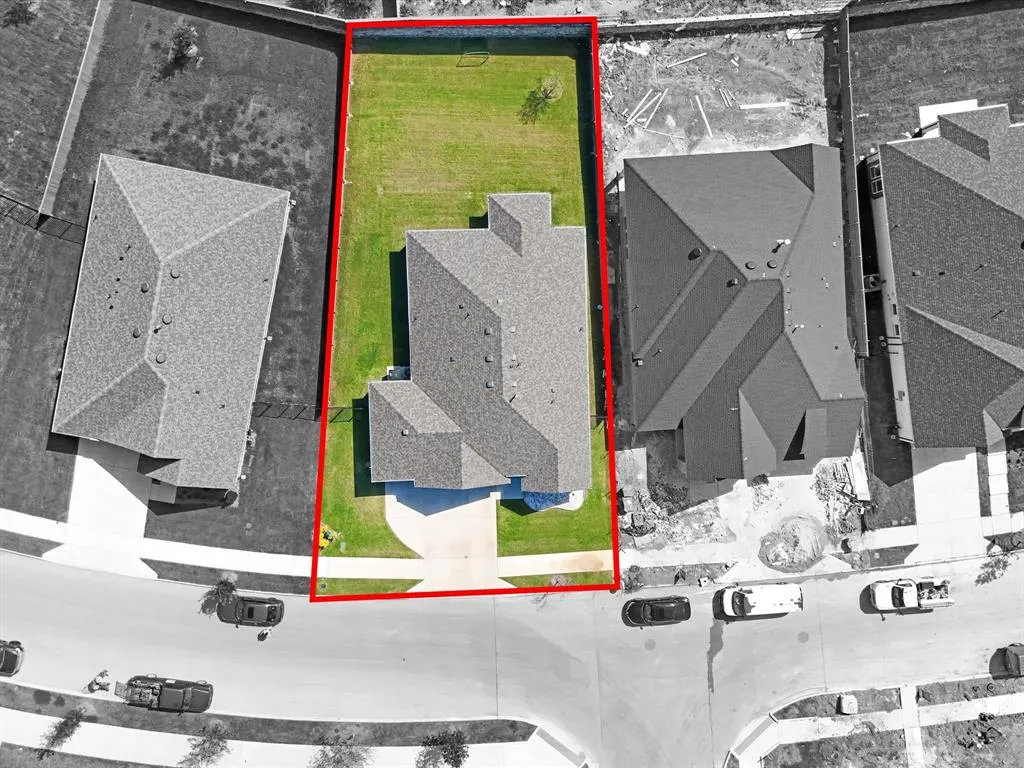
- Lot Size0.419 Acres
Data Source:
North Texas Real Estate Info Systems (NTREIS)
Property Description
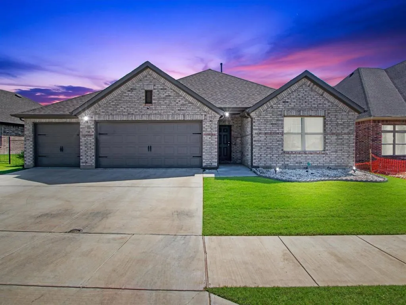
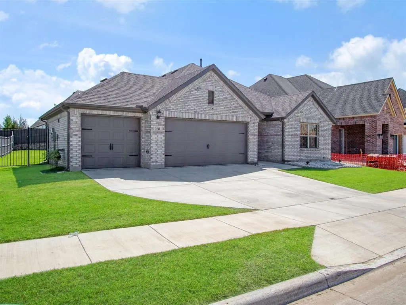
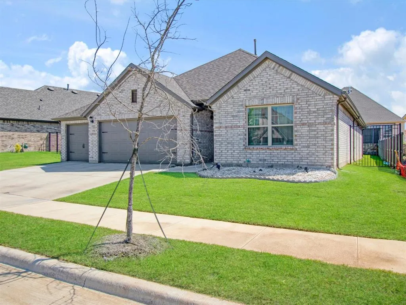
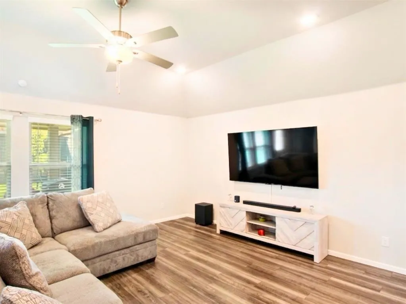
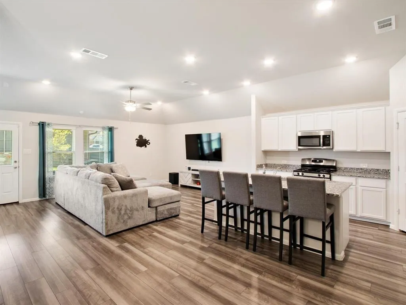
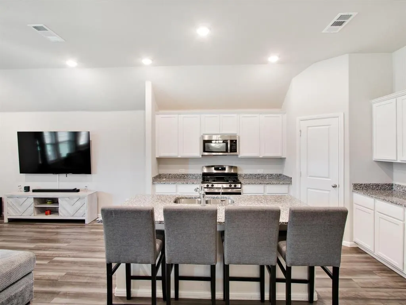
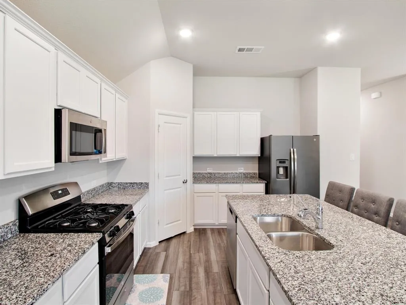
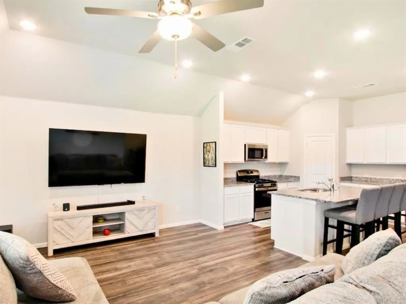
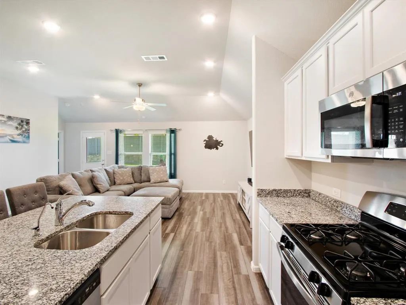
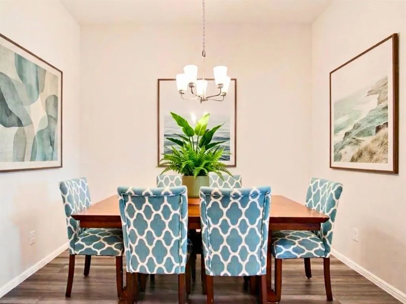
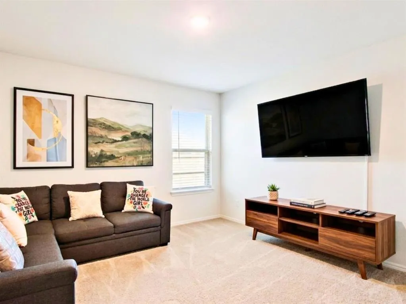
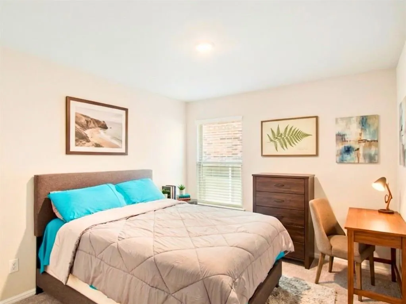
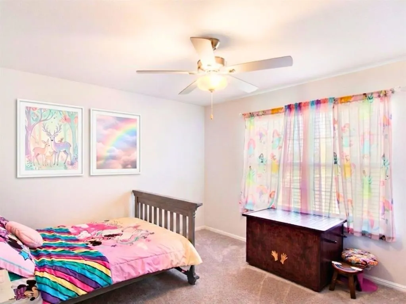
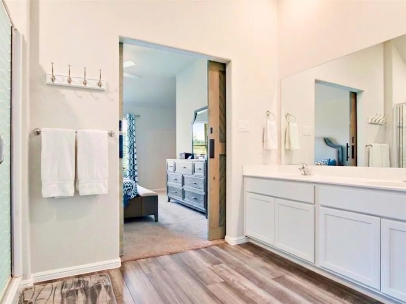
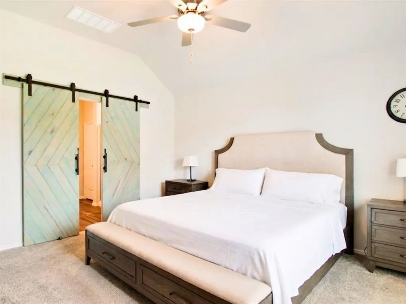
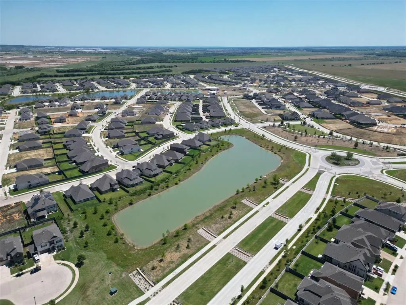
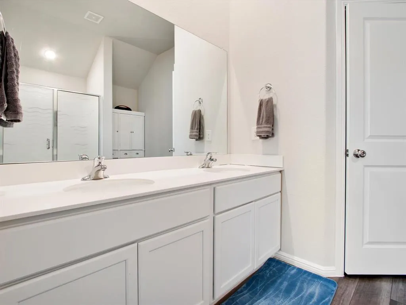
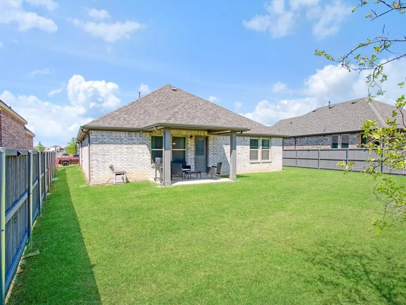
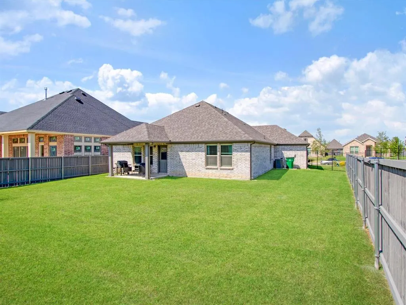
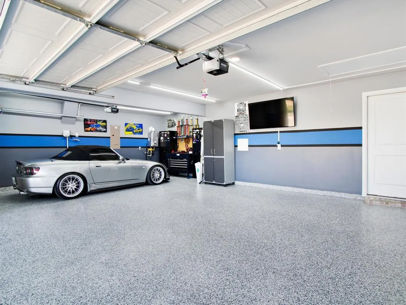
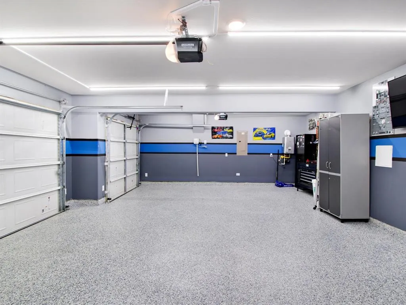
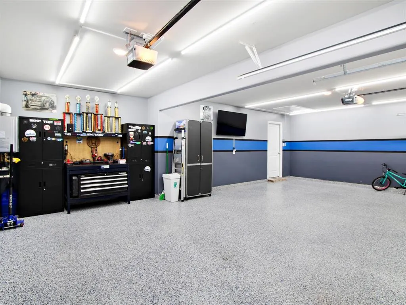
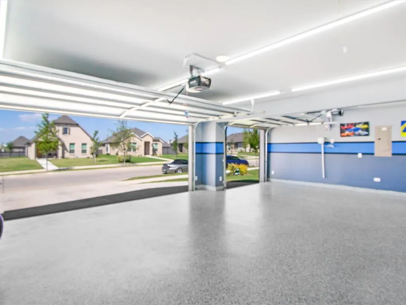
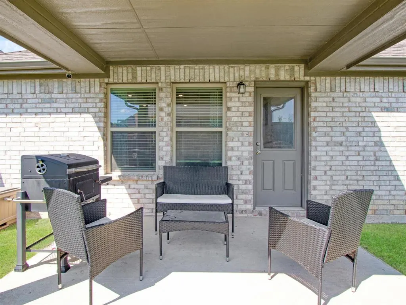
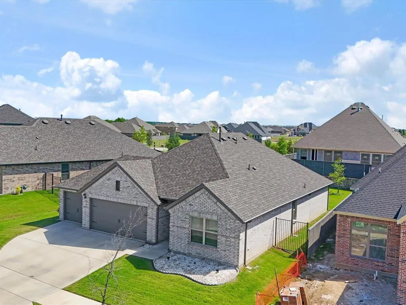
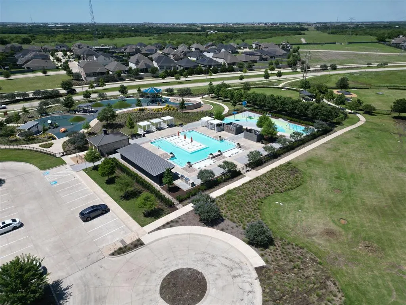
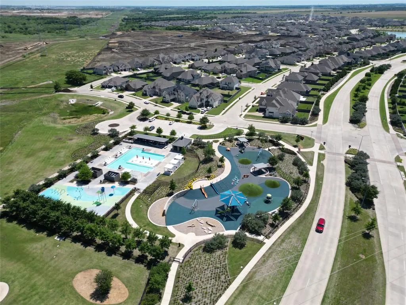
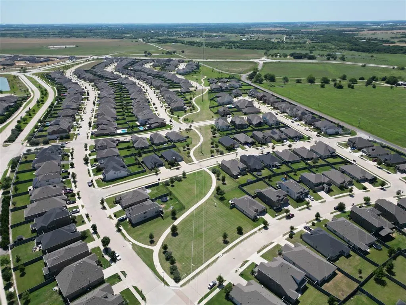
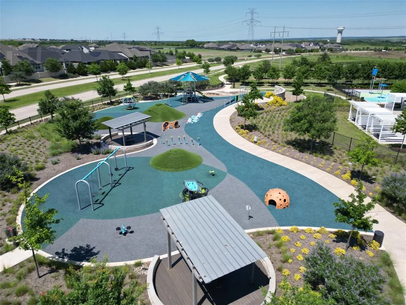
Step inside through the charming covered front porch and you'll discover two generously sized bedrooms and a full bathroom perfectly positioned just off the entryway. As you continue through the home, a dedicated laundry room is tucked neatly into its own private hallway, alongside an incredible bonus room that's completely ready to become whatever you need it to be! Set it up as a private study, convert it into a 4th bedroom for guests or family, transform it into your dream workout room, or simply use it as the ultimate flex space — the possibilities are endless! Beyond that, the foyer bursts open into a bright, wide-open living space that's made for making memories. The gorgeous kitchen is loaded with impressive features including sleek granite countertops, plenty of upper and lower cabinetry, and a massive island that flows seamlessly into a sprawling family room and dining area. Love to entertain? An optional covered patio lets you take the party outside whenever the mood strikes! Tucked away at the back of the home for ultimate privacy, the owner's suite is your own personal sanctuary, with plenty of natural light and a luxurious owner's bathroom retreat complete with a stunning walk-in shower. And don't overlook the massive walk-in closet — with storage space so generous, you might just finally have room for everything! This home also features an incredible upgraded 3-car garage that is truly a cut above the rest. Freshly painted and finished with brand new epoxy floors,— perfect for car enthusiasts, extra storage, or a serious hobby space! Residents get to enjoy a pool and playground, a splash area, sun shelf, inclusive play equipment, shaded cabanas and a dog park. And coming soon the community will be adding a pickleball barn with four covered courts, a bocce court, a beer garden, an event lawn and trail connections galore.
| Elementary School |
|---|
| Vitovsky Elementary School |
| Price History | |
|---|---|
| 5/14/2026 | Listed $421,000 |
| 6/4/2026 | 2$416,000 |
| 8/14/2026 | 2$409,900 |
General Features
| Heating | Electric |
|---|---|
| Cooling | Ceiling Fan(s),Central Air |
| Utilities | City Sewer,City Water |
| Possession | Closing/Funding |
| Roof | Asphalt |
| Appliances | Dishwasher,Gas Oven,Refrigerator |
| Assoc Fees | 1300 |
| Number of Garage Spaces | 3 |
| School District | Midlothian ISD |
| HOA Fee Includes | Full Use of Facilities,Maintenance Grounds,Maintenance Structure,Management Fees |
| Exclusions | Washer,Dryer,Refrigerator |
| Year Built | 2024 |
| Community Features | Club House,Community Pool,Fishing,Fitness Center,Jogging Path/Bike Path,Park,Pickle Ball Court,Pool |
| Levels | One |
| Unexempt Taxes | 10260 |
| Will Subdivide | No |
| Property Subtype | Single Family Residence |
| Subdivision Name | Prairie Rdg Ph 7 |
| Accessibility Features | Accessible Bath - Full,Accessible Bedroom,Accessible Doors,Accessible Hallway(s),Accessible Kitchen |
| Transaction Type | For Sale |
| Occupant Type | Owner |
| Carport Spaces | 3 |
| County | Ellis |
| Property Type | Residential |
| Association Fee Frequency | Annually |
| HOA Type | Mandatory |
| Full Baths | 2 |
| Status | Active |
| Directions | Please use your favorite GPS |
| City | Prairie Ridge |
| Elementary School Name | Vitovsky |
| High School | Midlothian |
| Elementary School | Vitovsky |
| Virtual Tour URL Unbranded | https://www.propertypanorama.com/instaview/ntreis/21270220 |
| Standard Status | Active |
| Listing Terms | Assumable,Conventional,FHA,USDA Loan,VA Loan |
Interior Features
| Interior Features | Cable TV Available,Eat-in Kitchen,Flat Screen Wiring,Granite Counters,Kitchen Island,Open Floorplan,Walk-In Closet(s) |
|---|---|
| Flooring | Luxury Vinyl Plank |
| Dining Areas | 1 |
| Living Areas | 1 |
| Room Count | 8 |
| Lock Box Type | Supra |
| Total Bedrooms | 3 |
| Total Baths | 2 |
| Laundry Features | Dryer Hookup,Washer Hookup |
Exterior Features
| Exterior Features | Covered Patio/Porch |
|---|---|
| Fencing | Fenced |
| Parking Features | Additional Parking,Common,Driveway,Epoxy Flooring,Garage Door Opener,Off Site,Off Street,On Site |
| Lot Size | Less Than .5 Acre (not Zero) |
| Covered Spaces | 3 |
| Lot Size Area | 0.4190 |
| Lot Size Units | Acres |
| Structural Style | Single Detached |
| Garage Y/N | Yes |
| Lot Size Square Feet | 18251.6400 |
| Lot Size Acres | 0.4190 |
| Patio And Porch Features | Covered |
| Attached Garage Y/N | Yes |
Amenities
- Foreclosure
- Views
- Short Sale
- New Construction
- Adult 55+
- Lease To Own
- No HOA Fees
- Furnished
- Primary On Main
- Air Conditioning
- Seller Finance
- Green
- Fixer Upper
- Horse
- Golf
- Fireplace
- Deck
- Garage
- Basement
- Pool
Property vs Single Family Average in 76084
Price
Taxes
Year Built
Visits
 © 2026 North Texas Real Estate Information Systems, Inc. All rights reserved. Disclaimer: All information deemed reliable but not guaranteed and should be independently verified. All properties are subject to prior sale, change or withdrawal. Neither listing broker(s) nor Link'd Real Estate shall be responsible for any typographical errors, misinformation, misprints and shall be held totally harmless. The database information herein is provided from and copyrighted by the North Texas Real Estate
 All information deemed reliable but not guaranteed. All properties are subject to prior sale, change or withdrawal. Neither listing broker(s) or information provider(s) shall be responsible for any typographical errors, misinformation, misprints and shall be held totally harmless. Listing(s) information is provided for consumer's personal, non-commercial use and may not be used for any purpose other than to identify prospective properties consumers may be interested in purchasing. The data relating
